
Multifunctional Rooms
A Multifunctional Room Layout for Work, Dining and Sleep
A measurement-first plan for one room that needs to support work, dining and sleep without blocking doors or everyday movement.
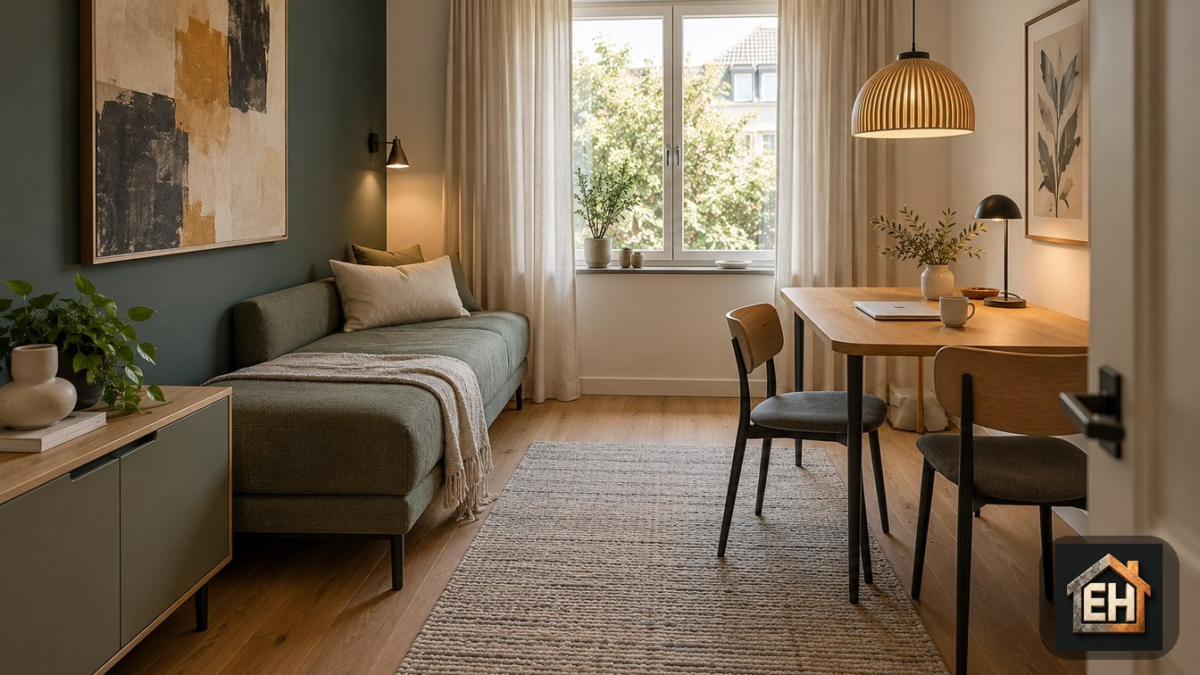
A multifunctional room layout has to work in more than one position. A sofa that fits while closed may block the door as a bed; a folding table may leave no space for a chair when open. Before buying anything, draw the room and test its work, dining and sleep states separately. This measurement-first method is useful for a studio, guest room or living room that must do several jobs. It is a planning guide, not a layout we have installed or tested.
Start with the room, not the furniture
Measure each wall, ceiling height, doors, windows and the parts of the room that cannot move. Mark door swings, window-opening space, radiators, outlets and any fixed cabinets on a simple sketch. IKEA’s room-measuring guidance makes the same point for its planning work: record openings and obstacles, not just the overall width and length.
Then write down the actual tasks: laptop work for one person, dining for two, and nightly sleep, for example. Decide which tasks must happen at the same time. If two people need to work while someone sleeps, a single transforming surface will not solve that conflict. This is the first useful constraint, before style or storage.
Draw three states at the same scale
Use graph paper or a basic floor-plan tool. Keep walls and fixed objects in exactly the same position in each copy of the plan. In the work state, draw the desk or table, chair pulled back, screen and task light. In the dining state, draw the table with each leaf in the position you will actually use and the chairs occupied. In the sleep state, draw the bed fully open, not its daytime sofa footprint. Trace a walking path from the entrance to the exit and to anything you need at night in every state. Do not let a bed, chair or open leaf obstruct a door or required exit route; local building and fire rules take precedence over a sketch.
A useful low-cost test is to mark the proposed furniture outlines on the floor with removable tape. Move a real chair through the work and dining positions and open the door. This tests the space you have; it does not prove an unpurchased mechanism will work there. Confirm the product’s full operating clearance and delivery dimensions with its manufacturer before ordering.
A proposed 3.60 × 4.80 metre room example
Proposed concept measurements—not a measured or tested home. This original example uses a fixed single daybed and a fixed work/dining table so that changing activities does not require extending a bed or opening a table leaf. It is not an IKEA product layout. The AI-generated views illustrate the same relative arrangement; the plan below defines the proposed dimensions, not measurements taken from the pictures.
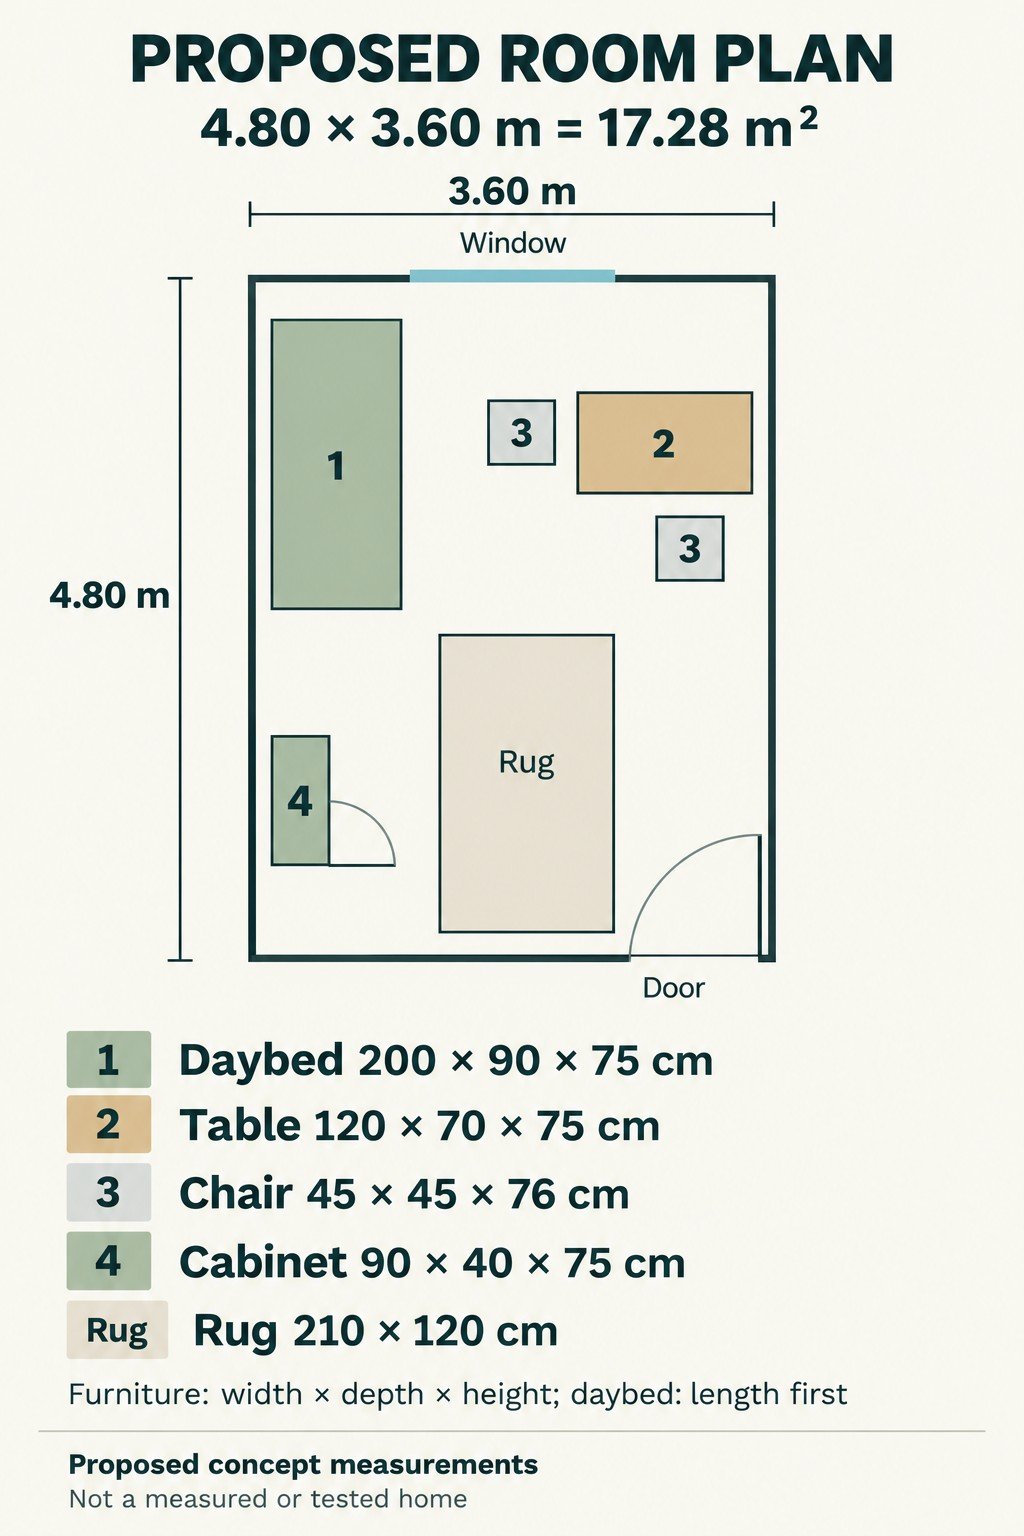
The diagram is a planning example, not a complete studio apartment: it does not include a bathroom or kitchen. The daybed is for one sleeper. Work and dinner share the table at different times; this does not provide separate work and dining surfaces for simultaneous use.
The contemporary styling combines a sage upholstered daybed, teal accent wall, light oak, curtains, art and layered lighting. A proposed 1.20 × 2.10 m rug adds a defined sitting area; check its edges, door clearance and chair movement in the real room. The illustrations are visual concepts, not dimensional surveys.
Room and furniture measurement schedule
Proposed concept measurements—not a measured or tested home. These are design targets, not specifications for purchasable furniture. Heights are proposed here; they were not measured from the images. All furniture sizes below are centimetres. Width is across the furniture front; depth is front to back. The daybed uses length first. The plan remains the reference for placement.
| Item | Proposed size and limit |
|---|---|
| Room | 4.80 m long × 3.60 m wide. Area: 17.28 m². Ceiling height is not specified. |
| Daybed | 200 L × 90 D × 75 H cm overall. Proposed seat height: 45 cm. Same footprint for sitting and sleep; no extension. |
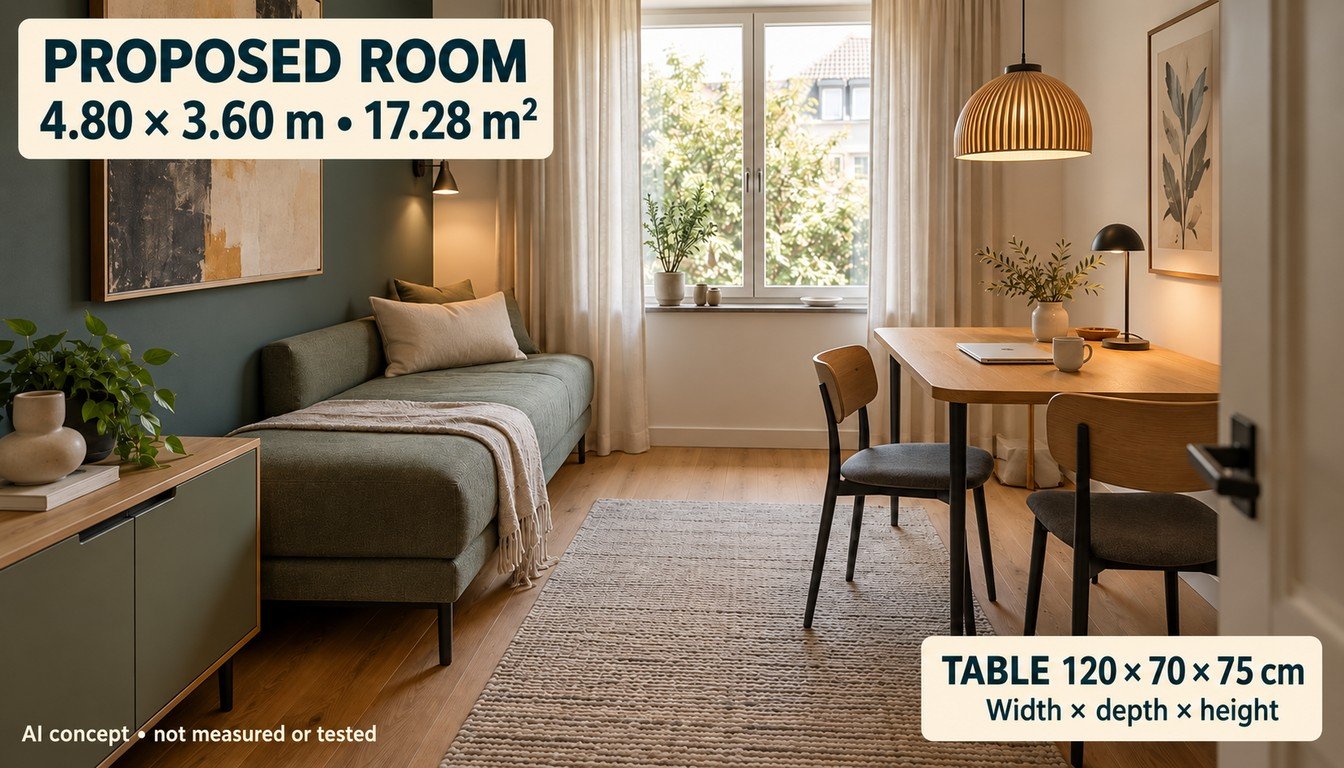
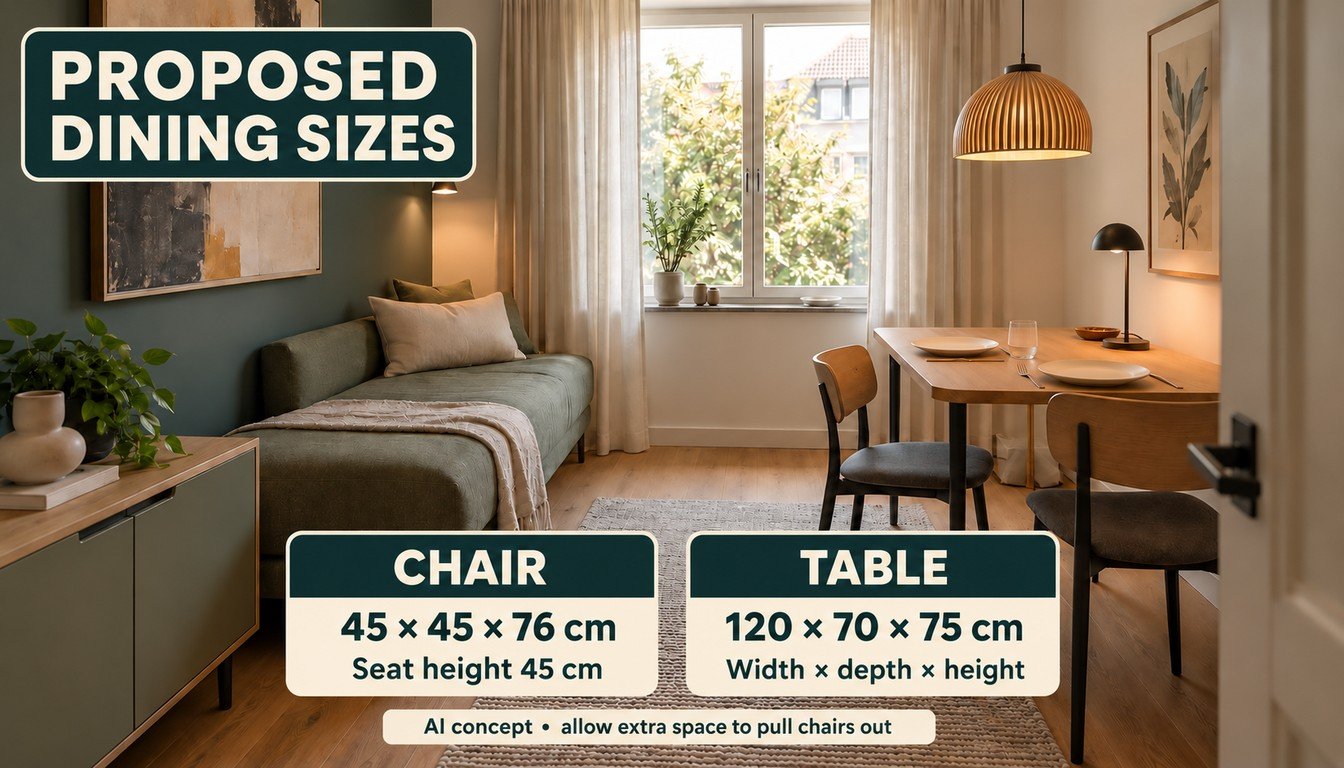
| Table | 120 W × 70 D × 75 H cm. Fixed size in work and dining modes; no leaves. |
| Each chair | 45 W × 45 D × 76 H cm. Proposed seat height: 45 cm. Pull-back and occupied space are additional. |
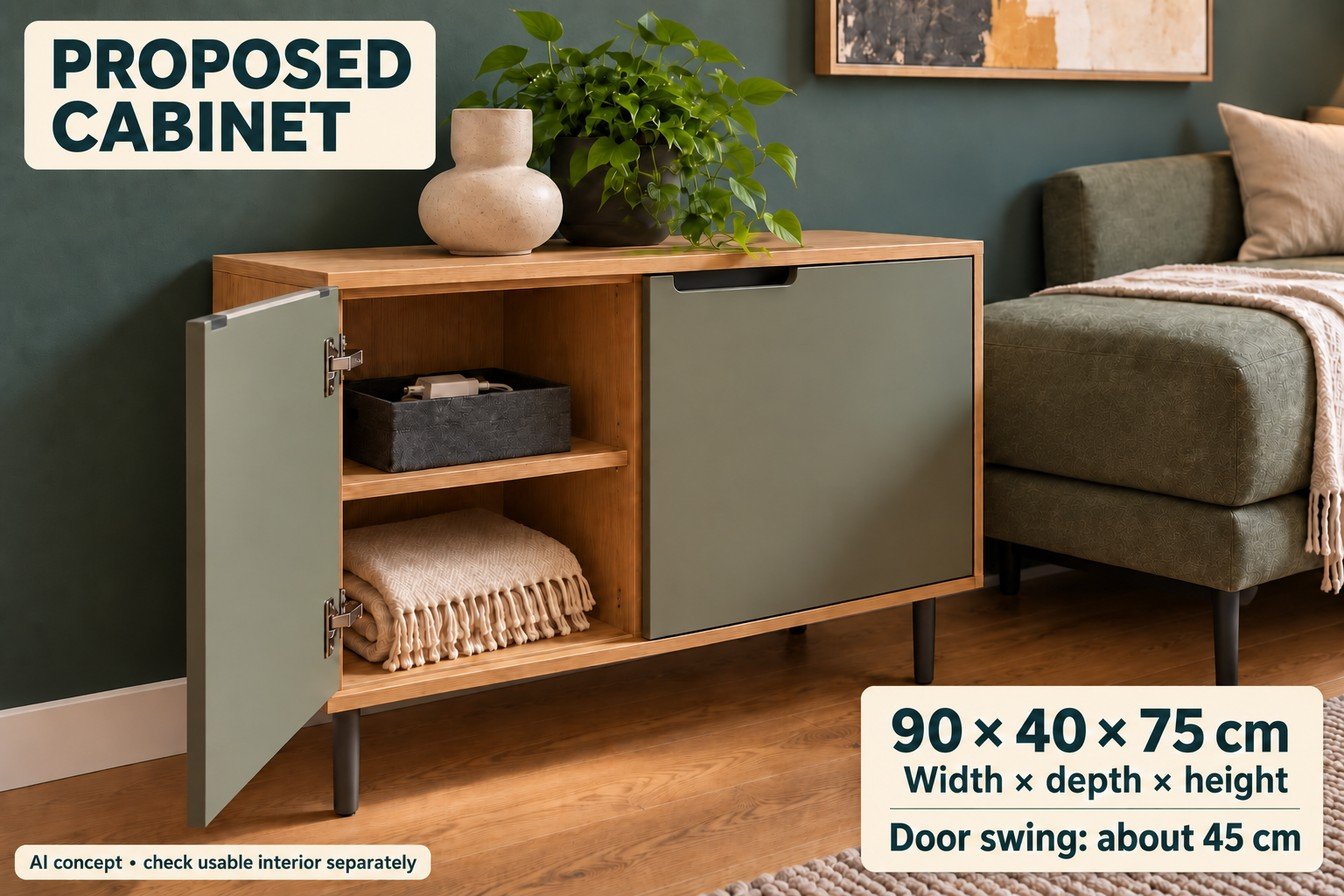
| Cabinet | 90 W × 40 D × 75 H cm, including legs. Each proposed door is 45 cm wide; allow about 45 cm outward swing beyond the closed front, plus access space. |
| Rug | 210 L × 120 W cm. Thickness is not specified; check door movement and trip edges. |
Do not buy a mattress from these dimensions. The concept does not define a usable sleeping surface, mattress thickness, cabinet interior or clear shelf opening. Upholstery, the backrest, hinges and construction reduce usable space. Obtain those measurements from the actual maker and check the sleeper’s needs. The 90 cm door drawn in the plan is a nominal planning width, not a certified clear opening.
Work: keep the shared surface easy to clear
Dinner: change the contents, not the furniture
Sleep: keep the single bed footprint fixed
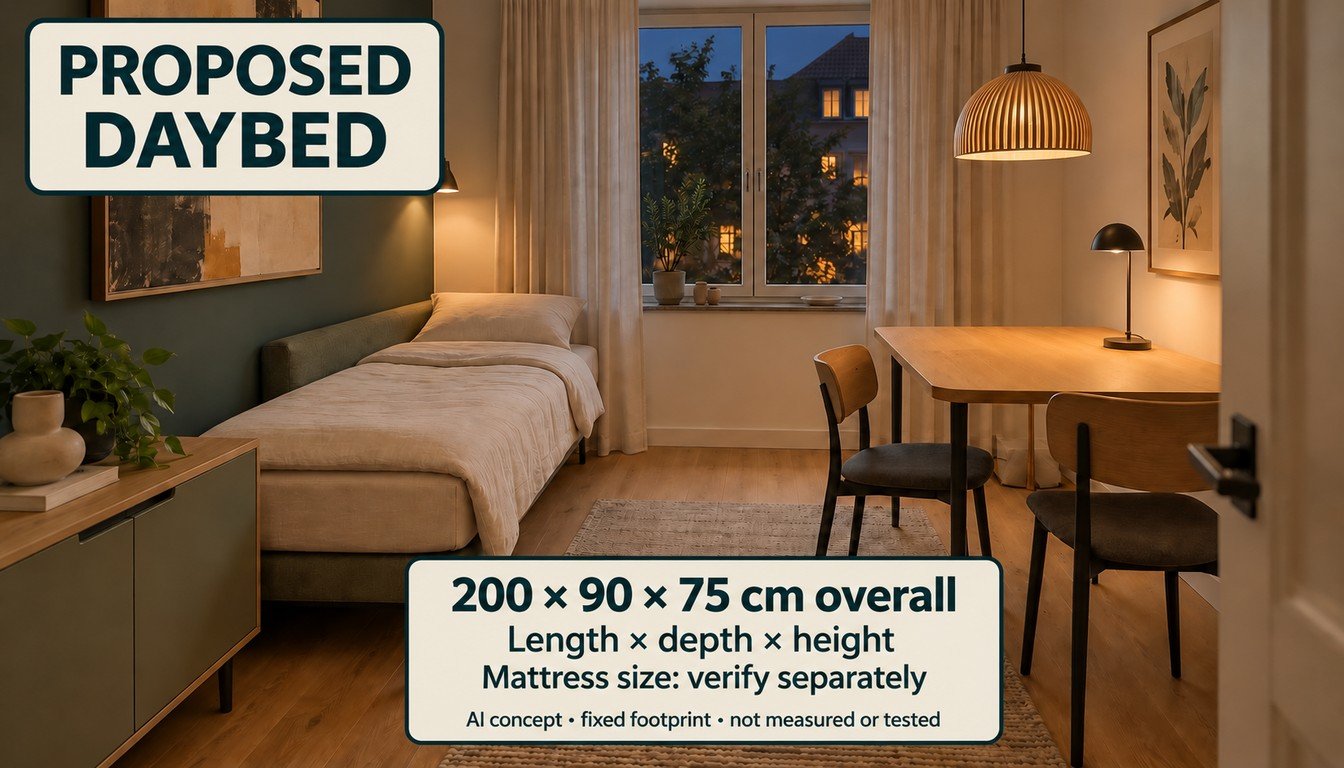
This simpler arrangement gives up a larger bed and a separate desk. It is only useful if the single sleeping surface suits the person and the room can accommodate the daily routine. Reserve a real destination for the removed cushions and check bedding storage capacity; the illustration does not prove everything will fit.
Find similar furniture: compare real dimensions first
The furniture in the pictures is fictional, unbranded concept furniture. The following are real IKEA UK catalog examples checked on 7 October 2026, not the items shown, exact style matches or a complete shopping bundle. Specifications vary by version and market; local stock, price and delivery have not been verified.
A compact table: SANDSBERG
The SANDSBERG black table, 294.203.93, measures 110 × 67 × 75 cm (length × width × height). Its 110 × 67 cm top is smaller than the concept’s 120 × 70 cm footprint. That makes it a footprint candidate, not a verified fit: check leg positions, knee room, chairs and the real walking route. Its black finish differs from the illustrated oak.
Upholstered seating: SANDSBERG, Remmarn anthracite
The SANDSBERG upholstered chair, 906.052.60, is 45 W × 45 D × 76 H cm. Its listed seat height is 46 cm, not the concept’s proposed 45 cm. The unoccupied footprint matches the plan, but pull-back space and seated comfort still need testing. This is a dining chair, not evidence of an ergonomic all-day workstation.
A smaller cabinet body: EKET
The EKET cabinet with two doors and one shelf, 203.449.21, has a 70 W × 35 D × 70 H cm body. That body is smaller than the concept cabinet, but a floor-standing version requires separately sold feet or legs. Confirm the completed height and footprint, door opening and usable interior before choosing it. Follow IKEA’s anchoring instructions; this is not a verified installed substitute.
A daybed that needs a revised plan: BRIMNES
The BRIMNES daybed frame with two drawers, 002.287.05, is listed at 205 L × 87 D × 58 H cm closed. Its extended bed dimensions are 205 × 168 cm; IKEA specifies two 80 × 200 cm mattresses, stacked for single-bed use and side by side when extended.
It is not a drop-in fit for this concept. Even closed, it exceeds the allocated 200 cm daybed length by 5 cm. Opening it adds substantial width and the drawers need access. Redraw and check the whole layout before considering it; do not order it on the assumption that the generated sage daybed is this product.
Give each item a storage and changeover plan
Work-to-dinner should not require moving a pile of documents onto the bed. Give the laptop, cables, papers and task light one reachable home, such as a closed box or drawer beside the work surface. Reserve a separate place for bedding before choosing a sofa bed; otherwise the daytime sofa may become the storage area. IKEA’s round-the-clock room example pairs a sofa bed with a dining/work zone and nearby storage. It is inspiration, not evidence that the pictured configuration fits your room.
For the work-to-meal part of the plan, use our dining table home office changeover guide to give work equipment a reachable storage place and a repeatable reset routine.
Try the changeover sequence on paper: clear work surface, stow work items, set the table, stow dining items, open bed, bring out bedding. If a step needs a temporary pile in the only walking path, revise the storage location or choose a simpler furniture arrangement. A fixed desk and compact bed may be better than transforming furniture when frequent setup becomes a burden.
Check comfort and safety before committing
For regular computer work, a tiny dining table is not automatically a suitable workstation. Test chair support, legroom, monitor placement and glare. The US Occupational Safety and Health Administration’s monitor guidance advises positioning the screen directly in front of the user and considering viewing distance and window glare; adapt the setup to the actual person and equipment.
If the plan includes tall storage, follow the maker’s installation instructions and anchor appropriate furniture. The US Consumer Product Safety Commission’s Anchor It campaign warns that furniture with drawers, doors or shelves can tip. A wall bed or wall-mounted table adds structural and installation questions; verify wall suitability, landlord permission and the manufacturer’s requirements rather than treating a rendering as proof that it is safe to install.
A decision checklist before buying
- Does the room plan show doors, windows, outlets and fixed obstacles accurately?
- Can you walk through the room with the bed open and with chairs occupied?
- Have you checked each product’s closed size, open size, operating clearance and delivery dimensions?
- Can work items and bedding be put away without blocking the next use?
- Will the real work setup support the time you spend there, and are tall or wall-mounted units installed safely?
If any answer is no, pause the purchase and adjust the plan. The goal is not to pack the largest number of functions into a photograph; it is to make the everyday changeovers comfortable and feasible in your actual room.
Original room-planning sources checked 1 October 2026; similar-furniture dimensions checked against the linked IKEA UK catalog pages and official indexed specifications on 7 October 2026. Local availability and delivery were not checked. Images and room dimensions are original proposed concepts, not product photographs or measured construction. ExstarHub has not physically tested this layout or these products.
Source: IKEA