
Small-Room Layouts
Small Kitchen Dining Nook: Make Room to Eat and Cook
A colourful kitchen dining nook, with a placement plan, seating-access checks and décor ideas that keep the cooking area useful.
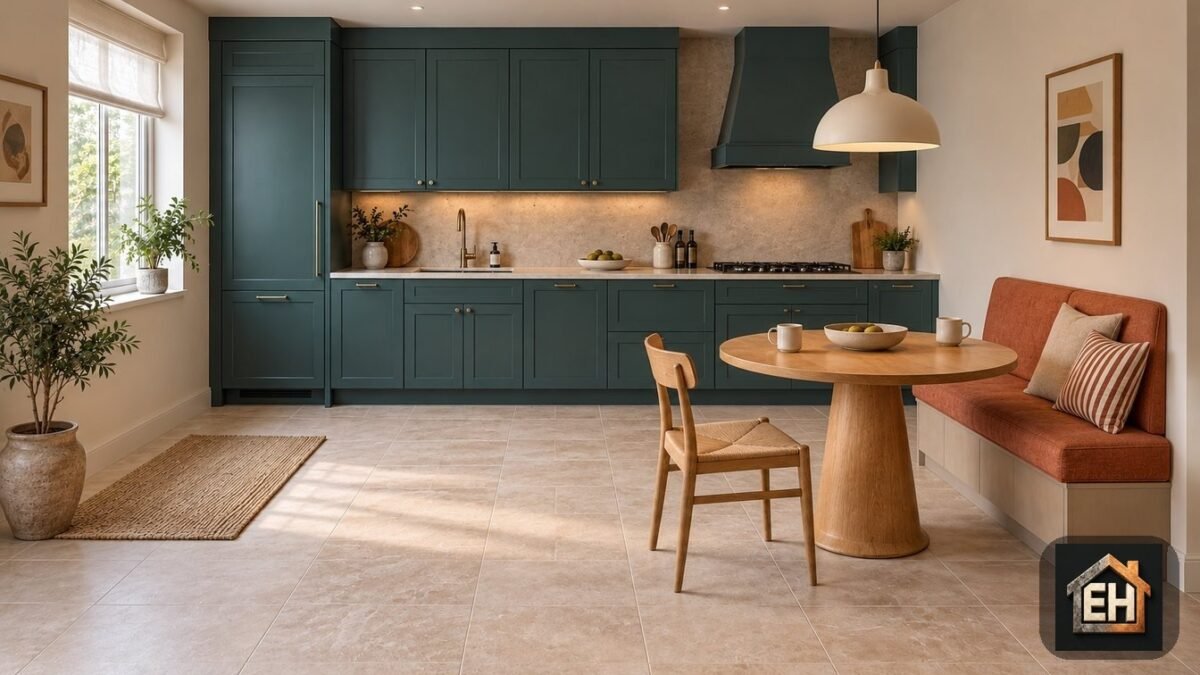
A small kitchen dining nook works best when it gives you a comfortable place to eat without taking over the space needed to cook. Start with the route to the kitchen and the movement of appliance doors, then choose the table and seating. A compact wall bench and one movable chair can make a useful two-person arrangement, but only if both people can get in and out without moving the whole room.
This guide pairs a colourful kitchen concept with an original placement plan, furniture-size checks and practical decorating ideas. It is a planning guide, not a kitchen installation specification or tested product review. The room images are AI-generated illustrations of fictional, unbranded furniture—not a real home or photographs of the shopping references below.
Place a small kitchen dining nook outside the cooking route
Look for a wall that is not needed for a fridge door, dishwasher, cupboard, doorway or radiator access. In our concept, the kitchen occupies the back wall and the bench sits against the right wall. The approach stays to the left of the dining group. There is no island between the table and the cabinets.
That division is the useful idea: give eating a defined corner rather than trying to make the entire kitchen floor perform two jobs at once. A round tabletop removes projecting corners, but it does not remove the space occupied by someone sitting at it. A pedestal also has a footprint; check it with your feet under the table, not just from above.
Begin with two everyday places rather than advertising occasional maximum seating. The bench is one place and the loose chair is the other in this example. If the room must regularly seat more people, compare a different arrangement before committing to fixed seating.
A dimensioned example—not a ready-made kitchen plan
Proposed concept measurements—not a measured or tested home. The drawing below translates the arrangement into a hypothetical 3.40 × 3.60 m room, or 12.24 m². These dimensions were defined for the planning example, not measured from the generated photographs. The illustrations show the design idea; the plan and table carry its proposed sizes.
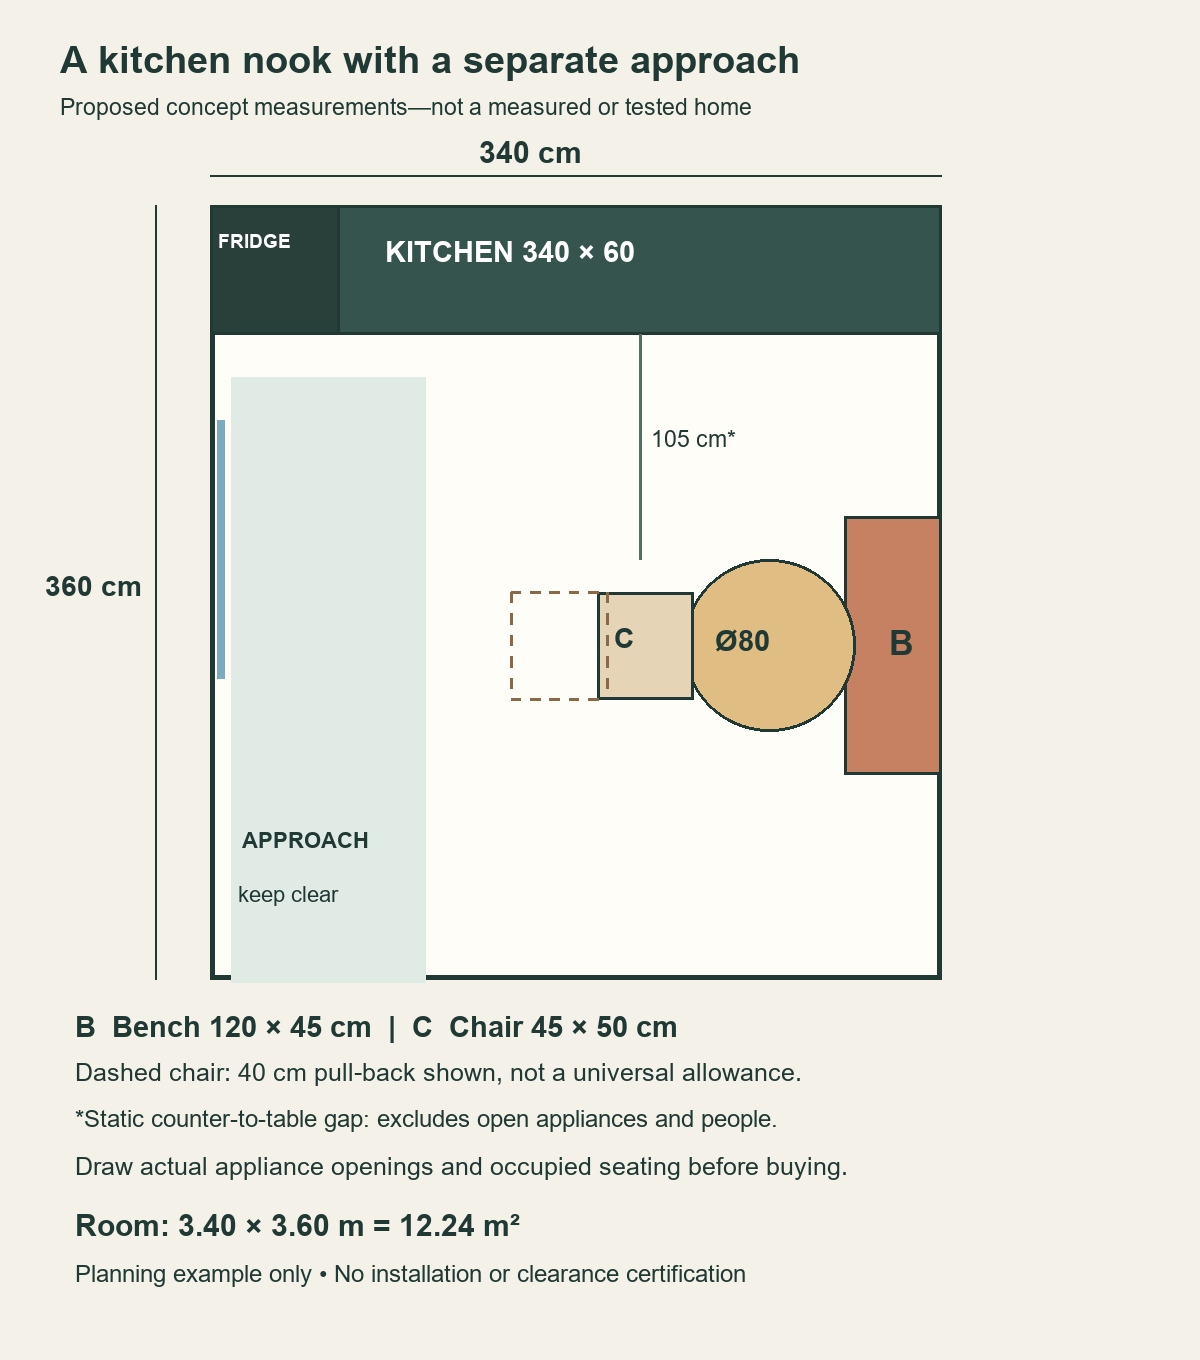
| Element | Planning size |
|---|---|
| Room | 340 wide × 360 deep; 12.24 m² |
| Back-wall kitchen run | 340 long × 60 deep; worktop 90 high |
| Tall fridge zone | 60 × 60 footprint; 210 high, within the run |
| Straight bench | 120 long × 45 deep; seat 45 high; back 80 high |
| Round table | 80 diameter × 74 high |
| Loose chair | 45 wide × 50 deep; seat 45 high; back 80 high |
| Chair movement shown | 40 farther from the table; illustrative, not a required or sufficient allowance |
| Counter front to nearest table edge | 105 in the static plan, before appliance doors or people |
The table overlaps the front of the bench seat by 5 cm in the plan. Treat that as a position to try, not a comfort rule: cushion depth, back angle, tabletop thickness and the pedestal can change where a person can sit. Likewise, the static 105 cm gap is not a verified working-aisle clearance. An open dishwasher, oven door or person leaning into a cupboard occupies some of that space.
The drawing deliberately does not invent appliance door arcs. Add the opening depths from your actual appliance instructions and mark where the person using each appliance will stand. If those areas conflict with an occupied seat, reduce or move the dining furniture. Do not assume a neat top-down drawing proves a safe or accessible kitchen.
Check the bench and chair with someone sitting there
A bench can keep a seat back close to a wall, but the person using it still needs an approach. With a straight bench, try entry from the open end before choosing cushions or a table. A deep upholstered back may leave less useful seat depth than the furniture’s outside measurement suggests.
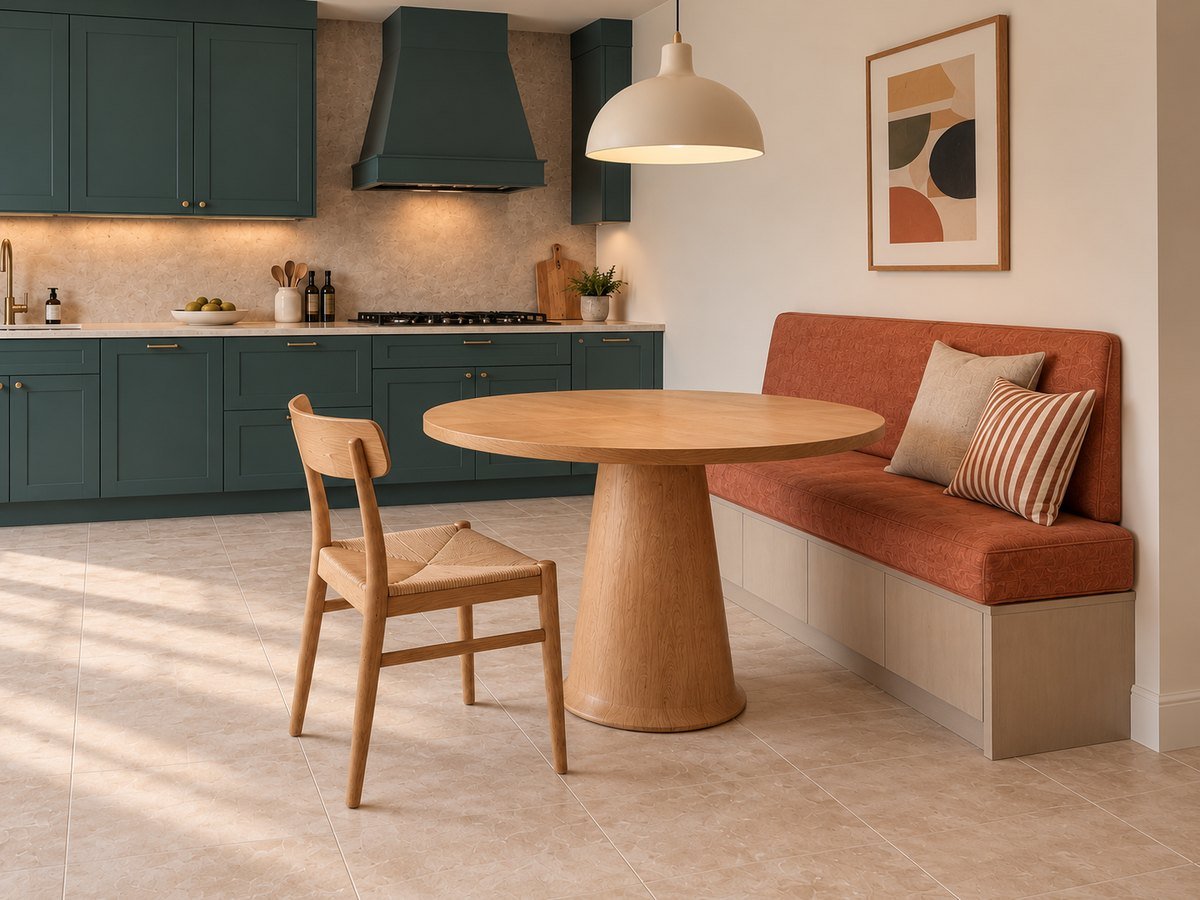
- Test the occupied chair. Mark the table, bench and chair footprints with paper or a floor-safe temporary method. Sit on an existing chair of a similar size and move it back as you normally would. Check the route behind it in that position.
- Check knees and feet. Compare seat height with the underside of the tabletop—not just the table’s advertised height. A thick apron or broad pedestal can make an apparently generous tabletop awkward.
- Try the changeover. One person stands from the bench while the other remains seated. Then imagine clearing dishes and opening the nearest cupboard. If furniture has to be dragged aside repeatedly, the layout is too demanding for everyday use.
If anyone needs more turning or transfer space, plan around their actual requirements rather than the dimensions in this example. Two independent chairs may be easier than a bench. A separate dining spot may be the better choice if the kitchen is also the household’s main passage.
Make the kitchen and nook feel like one room
The concept uses deep teal cabinets, a terracotta bench and warm oak furniture. The contrast gives the eating corner its own identity while the cream walls and pale floor connect the room. You do not need to replace sound cabinetry to borrow that approach: choose one warm accent for seating or cushions and repeat a small amount of it in artwork or ceramics.
Keep the useful surfaces useful
A single bowl can come off the table in one move; a collection of ornaments turns every meal into a clearing exercise. Put everyday dining items in an existing cupboard within reach. Do not count the illustrated bench as storage—the concept does not define a usable compartment or an opening mechanism.
A pendant can visually mark the dining area, while separate kitchen lighting serves the worktop. Choose and position fittings for the actual ceiling, table height and installation requirements; this concept is not an electrical plan. Keep a clear view across the table rather than hanging oversized decoration at face level.
Choose finishes for the routine
Check the upholstery care label, especially for a seat close to food preparation. “Removable” does not automatically mean machine washable. Consider whether you can reach crumbs beside the bench and clean around the table base. Keep textiles and decorative objects clear of cooking heat according to the appliance instructions. A small rug may soften an empty patch of floor, but omit it if it catches a chair, curls or complicates the route.
Compare real table dimensions before copying the look
These manufacturer references illustrate two different choices. Neither is the timber table in the generated room, and neither has been tested in this arrangement. The measurements below are from IKEA’s UK pages, checked on October 14, 2026; they are not promises of local stock, pricing or delivery.
- IKEA DOCKSTA: 103 cm diameter and 75 cm high. Its diameter is 23 cm larger than the concept table. At the same centre point it extends 11.5 cm farther on every side, including toward the bench. It is not a drop-in replacement; redraw the seating and access space.
- IKEA PINNTORP gateleg table: 67 cm long folded, 124 cm extended, 75 cm wide and 75 cm high. Its rectangular footprint and leaf-support movement require a different plan. Check both positions and chair access around the legs; do not assess it only while folded.
If you want the table to double as a workspace, our dining-table home-office guide explains the separate equipment and clear-away routine. A compact breakfast nook should not be assumed to provide a comfortable full-day workstation simply because a laptop fits on it.
The before-you-buy check
Record these details for your own room before ordering furniture or requesting a fitted bench:
- Room and route: usable wall length, room width, doors, windows, sockets, radiators and the path people actually take.
- Kitchen in use: cupboard, fridge, oven and dishwasher opening depths from the exact models, plus space for the person using them.
- Furniture: tabletop and base footprints, underside height, chair depth occupied and pulled back, usable bench seat depth and entry from the end.
- Everyday test: can both people sit, stand, clear dishes and reach the kitchen without repeated furniture moves?
- Decision: keep the arrangement, choose smaller furniture, use independent chairs, or place dining elsewhere.
The aim is a kitchen that is pleasant to spend time in, not a room containing the maximum possible furniture. Keep the dining corner compact, give the cooking area its working space, and let colour, light and texture supply the décor.
ExstarHub original planning concept. AI-generated room illustrations; proposed dimensions are not measurements of a built home, construction instructions, accessibility certification or evidence of product testing. Manufacturer measurements checked October 14, 2026. No affiliate links.
Source: IKEA