
Small-Room Layouts
Small Living Room Reading Corner: Make Space Without Crowding
Create a welcoming reading corner with a comfortable chair, useful light and compact book storage, supported by a furniture plan and occupied-room checks.
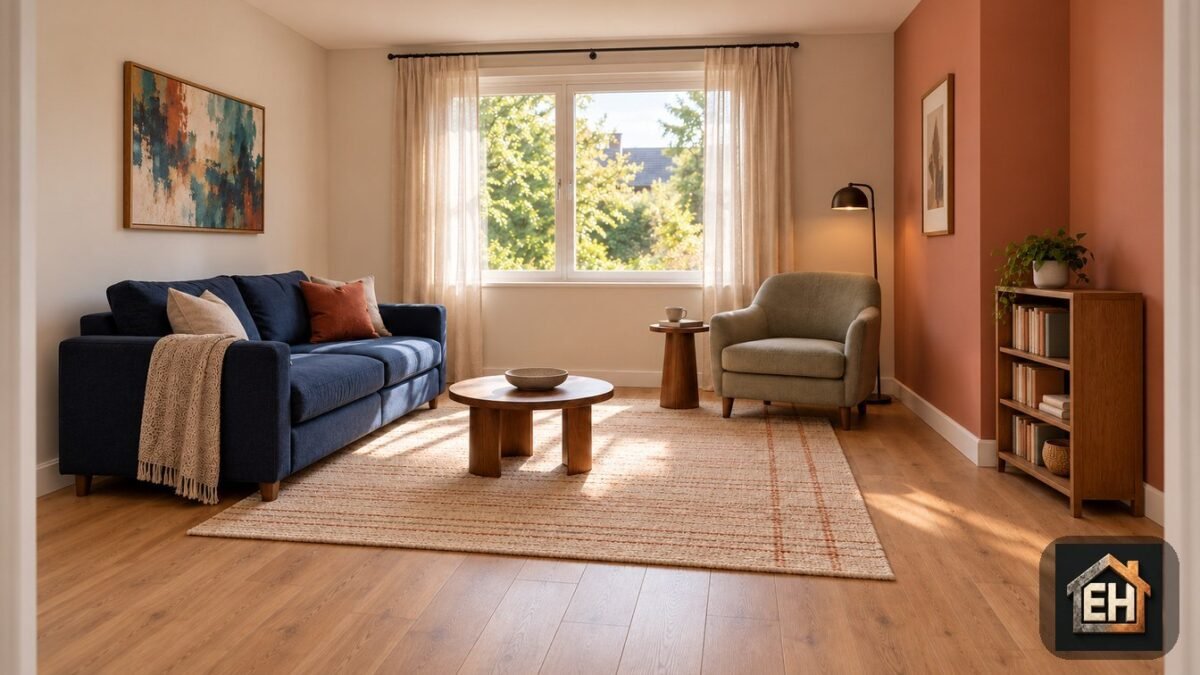
A small living room reading corner works best when its chair also belongs to the main seating arrangement. Give it a useful light, a place for the current book and a route that still works when someone is sitting there. You do not need a separate library—or a bulky armchair, footstool and cabinet squeezed into every spare centimetre.
This original concept pairs a deep-blue sofa with a soft sage chair, a terracotta wall and compact oak book storage. It is designed for reading and conversation, not a television-centred room. The photographs are AI-generated illustrations of a fictional room; the furniture is not a named retail product and the arrangement has not been built or tested.
Place the reading corner where the room already works
The sofa occupies the left wall. The reading chair sits near the back window, with its front facing into the room rather than being wedged sideways against a bookshelf. A small side table sits beside the chair; the bookcase is farther along the right wall. A separate round coffee table serves the sofa.
This arrangement gives each piece a reason to be there. The chair is a place to read alone and another seat when someone visits. The low bookcase keeps a small collection within the room without turning the window wall into a storage wall. The side table holds the current book or drink, so the chair does not depend on reaching across the room to the coffee table.
It suits a room where the corner is not also a door, radiator location or essential route to a balcony. If your television, access requirements or existing sofa require a different orientation, use the checks below rather than copying the picture. A compact room is not improved by a reading spot that makes everything else awkward.
A small living room reading corner in an 11.52 m² plan
Proposed concept measurements—not a measured or tested home. The rectangle is 320 cm wide and 360 cm long, with a 250 cm ceiling. These dimensions were chosen before creating the illustrations. They are not measurements taken from AI-generated pixels.
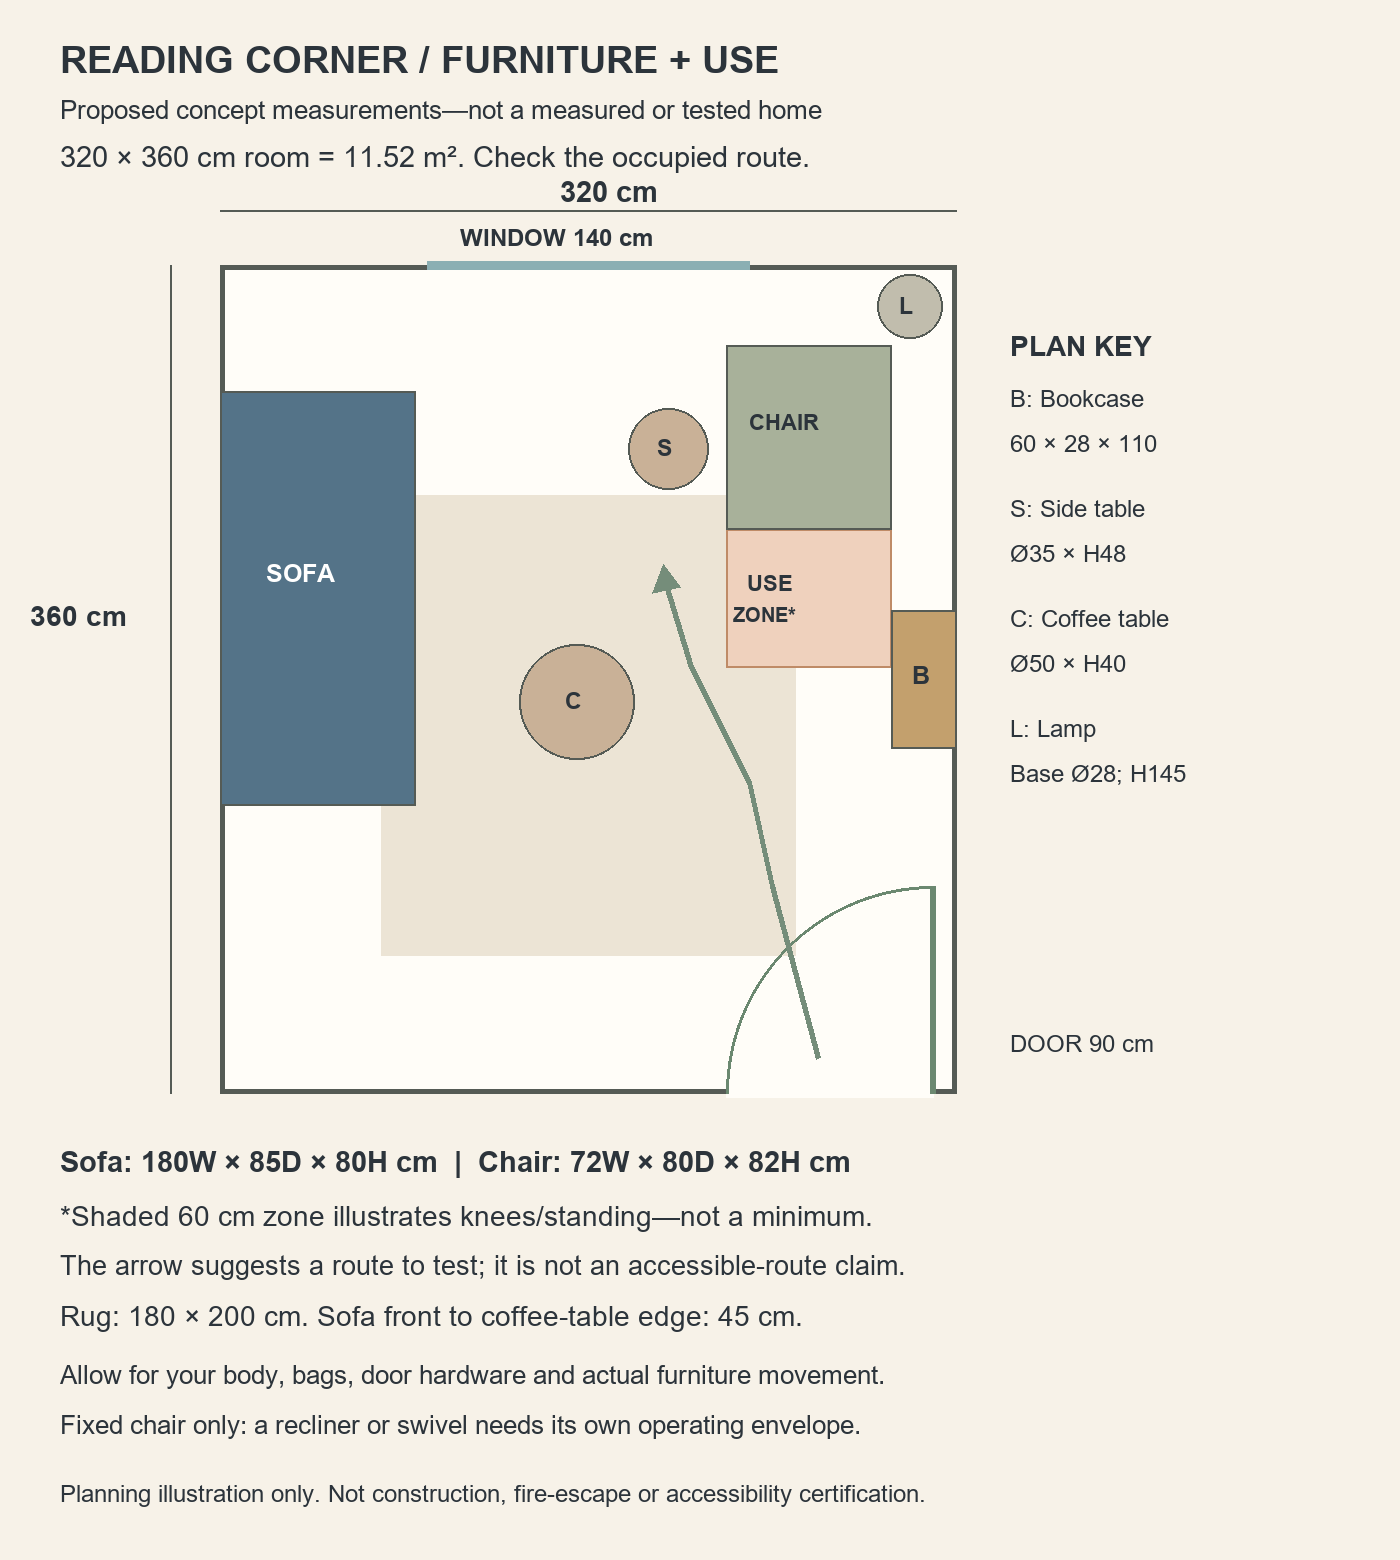
| Element | Size and placement |
|---|---|
| Room | 320 wide × 360 long; 11.52 m²; ceiling 250 high |
| Sofa | 180 wide × 85 deep × 80 high, along the left wall |
| Reading chair | 72 wide × 80 deep × 82 high, facing into the room; not a recliner or swivel chair |
| Bookcase | 60 wide × 28 deep × 110 high, against the right wall |
| Side table / coffee table | Side table: diameter 35, height 48. Coffee table: diameter 50, height 40 |
| Lamp / rug | Lamp base: diameter 28; total height 145. Rug: 180 × 200 |
| Openings | Back window 140 wide, sill 90 high. Entrance door leaf 90 wide, opening against the right wall |
The drawing shows furniture footprints and a shaded illustrative 60 cm use zone in front of the chair. That zone represents space that might be occupied by knees, feet and getting up; it is not a prescribed clearance or evidence that every reader will fit. The route approaches the chair from its left instead of running through that occupied area.
The proposed sofa front is 45 cm from the nearest coffee-table edge. Treat that as a feature to test, not a universal recommendation: long legs, a mobility aid, leaning forward or a different sofa seat can change what works. The door arc is also schematic; actual handles, hinges, skirting and the door’s opening angle need checking.
Keep the entrance swing empty. A spare footstool parked there would defeat the layout even if it looked attractive in a photograph. No accessibility, fire-escape or building-compliance claim is made for this concept.
Test the corner with a reader, not just an empty chair
Mark the proposed furniture footprints on the floor using a removable method suitable for the surface. Include the widest part of the arms and the back, not just the feet. Then use an existing chair to rehearse the room: sit down with a book, put it on the side table, stand up and walk to the shelf.
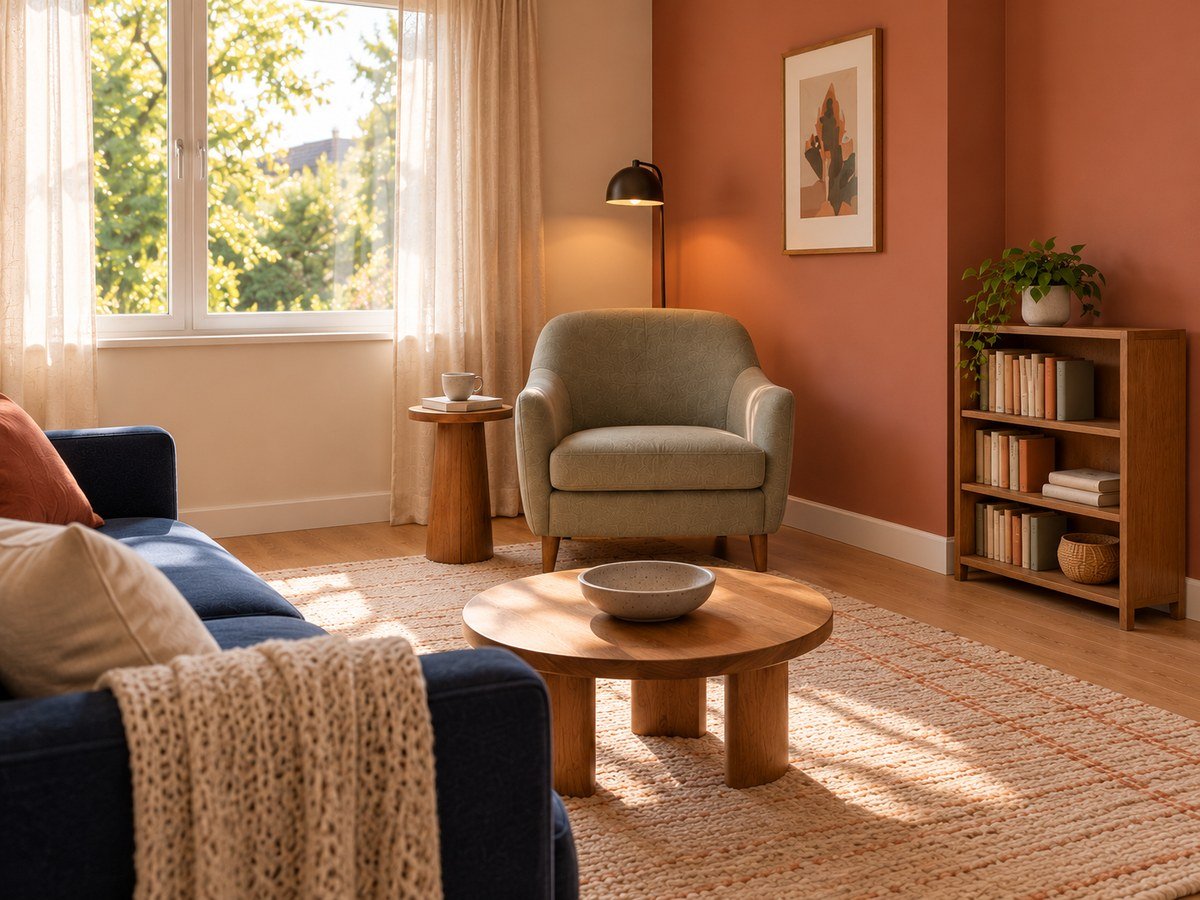
Ask someone else to pass while the seat is occupied. Can they reach the sofa and bookshelf without stepping over feet or moving the table? Can the reader stand without using a lightweight table or shelf as a support? If either answer is no, change the arrangement before shopping.
When to leave out the extra chair
If the corner only works when nobody uses it, make the sofa’s end seat the reading place instead. Put the reading light and a suitable side table there, and use an existing shelf for a small book selection. You gain a reading routine without gaining another large footprint. This is particularly useful when the room must also accommodate play, a wheelchair route or frequent visitors.
A recliner or swivel chair is a different planning problem. Its resting footprint does not tell you its extended length, rear clearance or turning envelope. Check the exact model’s operating dimensions. Do not substitute one into this fixed-chair plan on the strength of a similar catalogue width.
Use colour and lighting to make the corner feel intentional
The terracotta wall gives the reading side a warm backdrop, while the blue sofa and pale sage chair keep the palette varied. Small touches of those colours in the artwork and cushions connect the two seats. Oak storage, walnut tables and a flatwoven rug add texture without needing several decorative objects on the floor.
Keep one modest surface available for the current book rather than filling it with permanent accessories. A shelf-top plant adds height, but its pot, growth and watering need to suit the furniture and location. Books can supply the colour; they do not need to be arranged as an unrealistic wall of matching props.
Check the light from the seated position
A window is useful in daylight, but the corner also needs to work after dark. Position the reading light so it illuminates the pages without shining into the reader’s eyes or across the sofa. Test its adjustment and switch reach while seated. A visually small lamp can still have a wide base or projecting shade.
Keep the power lead out of the walking route and follow the lamp’s instructions. Do not run it beneath a rug to hide it. If there is no suitable socket nearby, reconsider the lamp position or a suitable cordless option instead of assuming the illustration proves the electrical arrangement is possible. Curtains, opening windows and nearby heaters also need their own checks.
Keep the books accessible
A low, shallow bookcase can hold a selected collection without dominating the room. Its outside depth is not its usable shelf depth: check the actual books, shelf openings and load instructions. Follow the manufacturer’s wall-anchoring requirements even for a low unit; do not assume height alone makes furniture tip-safe.
We have omitted a footstool and lidded storage box from this concept. If you need one, plan both its parked position and its position in use. Our storage ottoman fit guide explains lid access and usable storage checks that a closed product photo does not show.
Compare real furniture sizes, not just the look
The following manufacturer dimensions were checked on October 15, 2026. These are size references, not the furniture in the illustrations, and we have not tested their comfort or fit. Prices, local stock and delivery are not assessed.
- IKEA EKENÄSET armchair, UK model 505.334.92: 64 cm wide × 78 cm deep × 76 cm high; seat height 45 cm. It is 8 cm narrower, 2 cm shallower and 6 cm lower than the fictional chair. Its dimensions fit inside that simple rectangular footprint, but this does not establish comfort, access or an exact visual match. Try the seat and check its arms and back in your layout.
- IKEA BILLY bookcase, UK model 802.638.32: 40 cm wide × 28 cm deep × 106 cm high. It is 20 cm narrower and 4 cm lower than the proposed bookcase, with the same overall depth. It would provide a different amount of storage; no book count or load capacity is inferred from its footprint. Follow the supplied installation and anti-tip instructions.
The larger question is what this room must do each day. If it also needs a desk, dining area or sleeping setup, plan those changes before adding a permanent reading chair. Our multifunctional room layout guide covers that broader changeover problem.
Before you buy anything
- Measure the fixed room: doors and their movement, windows, heaters, sockets and existing furniture.
- Draw the whole furniture footprint: include arms, backs, lamp base and any operational extension.
- Test it occupied: sitting, standing, reaching the book and passing another person.
- Try the light after dark: check glare, switch reach and a safe cable route.
- Remove one piece if needed: the extra chair, footstool or oversized shelf is optional; access is not.
The best reading corner makes you want to sit down without making the rest of the living room harder to use. Let a comfortable seat, useful light and a few books do the work; let the room keep its breathing space.
Original ExstarHub concept, not a tested installation. AI-generated room illustrations; proposed measurements are not dimensions of a real home. Manufacturer specifications checked October 15, 2026. No affiliate links.
Source: IKEA