
Space-Saving Furniture
Storage Ottoman for a Small Living Room: What to Check
See how a storage ottoman can fit a small living room, with styled open and closed views, a furniture-placement plan and practical size checks.
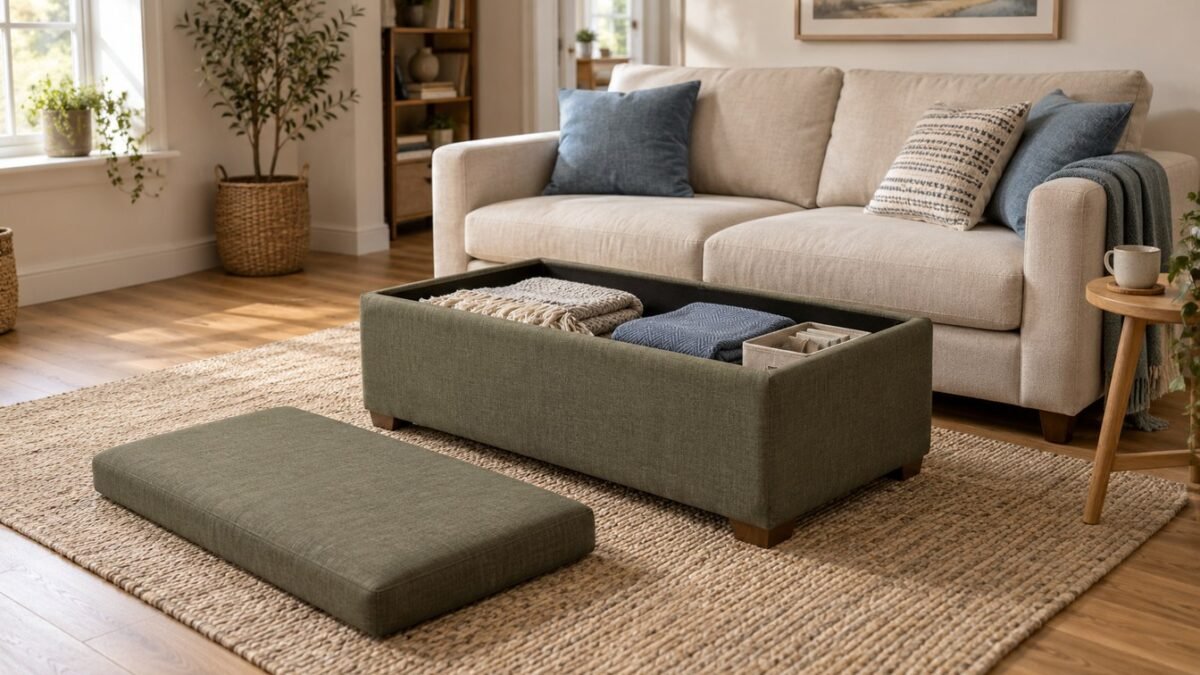
A storage ottoman can give a small living room somewhere to rest your feet and put away throws, but hidden storage is only useful if you can reach it. Before buying, check three things together: its footprint on the floor, the space needed to open it, and the size of the objects you want to store.
The best choice is not necessarily the ottoman with the largest compartment. It is the one that replaces a job another piece of furniture was doing without making the route through the room harder to use.
This is a planning guide, not a hands-on product test. The room images are original AI-generated concepts, not photographs of a real home or a named retail product. The dimensioned plan is an illustrative arrangement, not a measured installation.
Choose the storage ottoman’s main job
Start with the problem you are solving. A footrest that occasionally stores a blanket needs a different arrangement from a surface used for meals, a seat for visitors or a place accessed several times a day.
- Feet up: compare the height with your sofa while seated. A showroom measurement alone will not tell you whether the position feels comfortable.
- Everyday storage: choose an opening you can manage without moving several other objects first.
- Occasional seating: check that the manufacturer explicitly permits sitting and states the relevant load limits. Do not assume every padded lid is a seat.
- A table substitute: decide where cups and other items will go when you need to open the compartment. A tray creates another object to move; it does not make every upholstered surface stable.
For example, IKEA describes its KIVIK storage footstool as a footrest, extra seat and place for nearby belongings. Those are manufacturer-described uses of that specific model, not a promise that any storage box or ottoman can do the same jobs. The official KIVIK product page lists the Tibbleby beige/gray version at 35⅜ inches wide × 27½ inches deep × 16⅞ inches high (about 89.9 × 69.9 × 42.9 cm). It is a real product reference, not the olive ottoman in these illustrations. Its greater depth means it is not a drop-in match for the 100 × 60 cm concept footprint; recheck the layout. No local stock or delivery claim is made.
Place the furniture before adding more furniture
Use the sofa as the anchor and keep the entry route beside the seating group. Put the ottoman in front of the sofa where you can reach it without twisting; do not automatically add a coffee table as well. A small side table gives drinks a firm surface and stays useful when the ottoman is open.
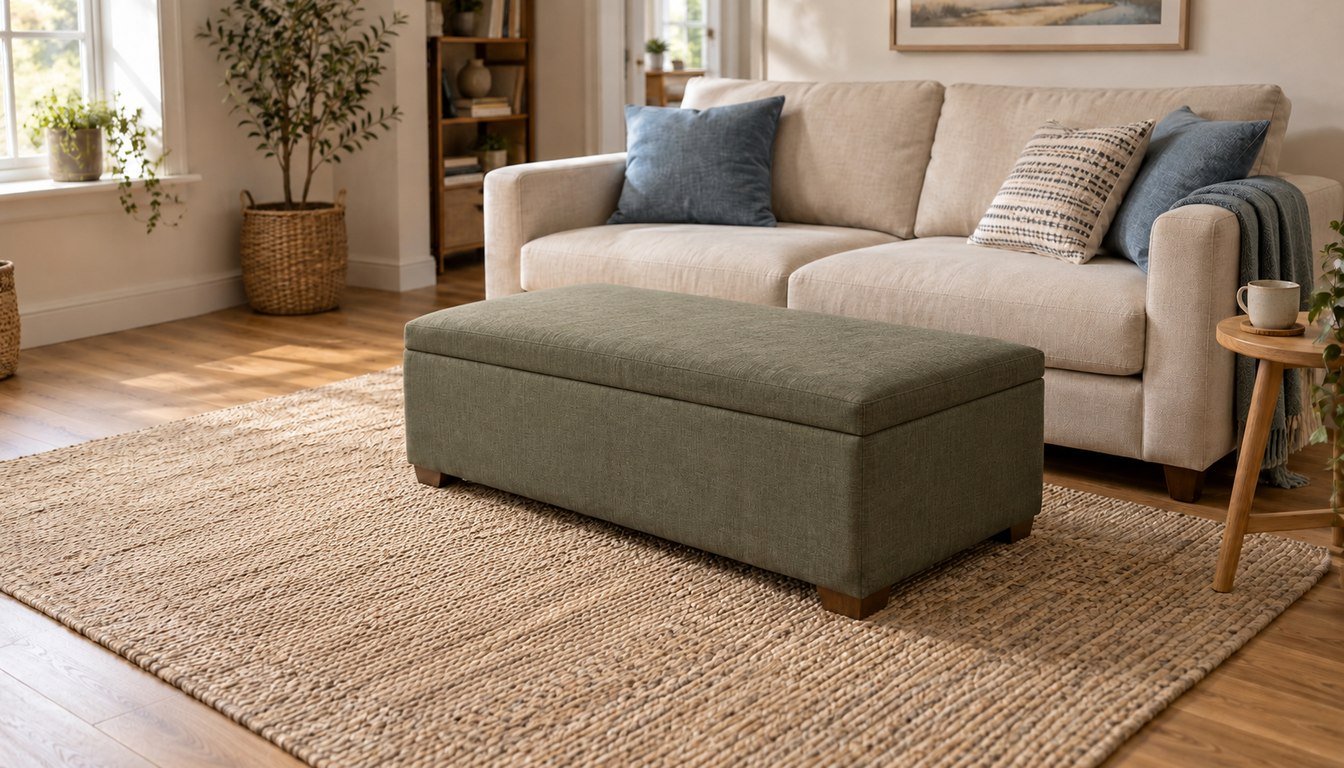
A small-room placement example
The plan below develops that idea into a 3.60 × 3.20 m room (11.52 m²). The sofa sits against the back wall, a shallow media console sits opposite, and the ottoman occupies the centre of the seating group. A separate route enters from the right. The lid has a temporary parking spot on the left, away from that route.
Proposed concept measurements—not a measured or tested home. This is a separate planning example, not a surveyed plan of the photographs. The 45 cm sofa-to-ottoman gap is an example to test, not a universal minimum. Check your own seated reach, ability to stand, door movement and mobility needs before copying any arrangement.
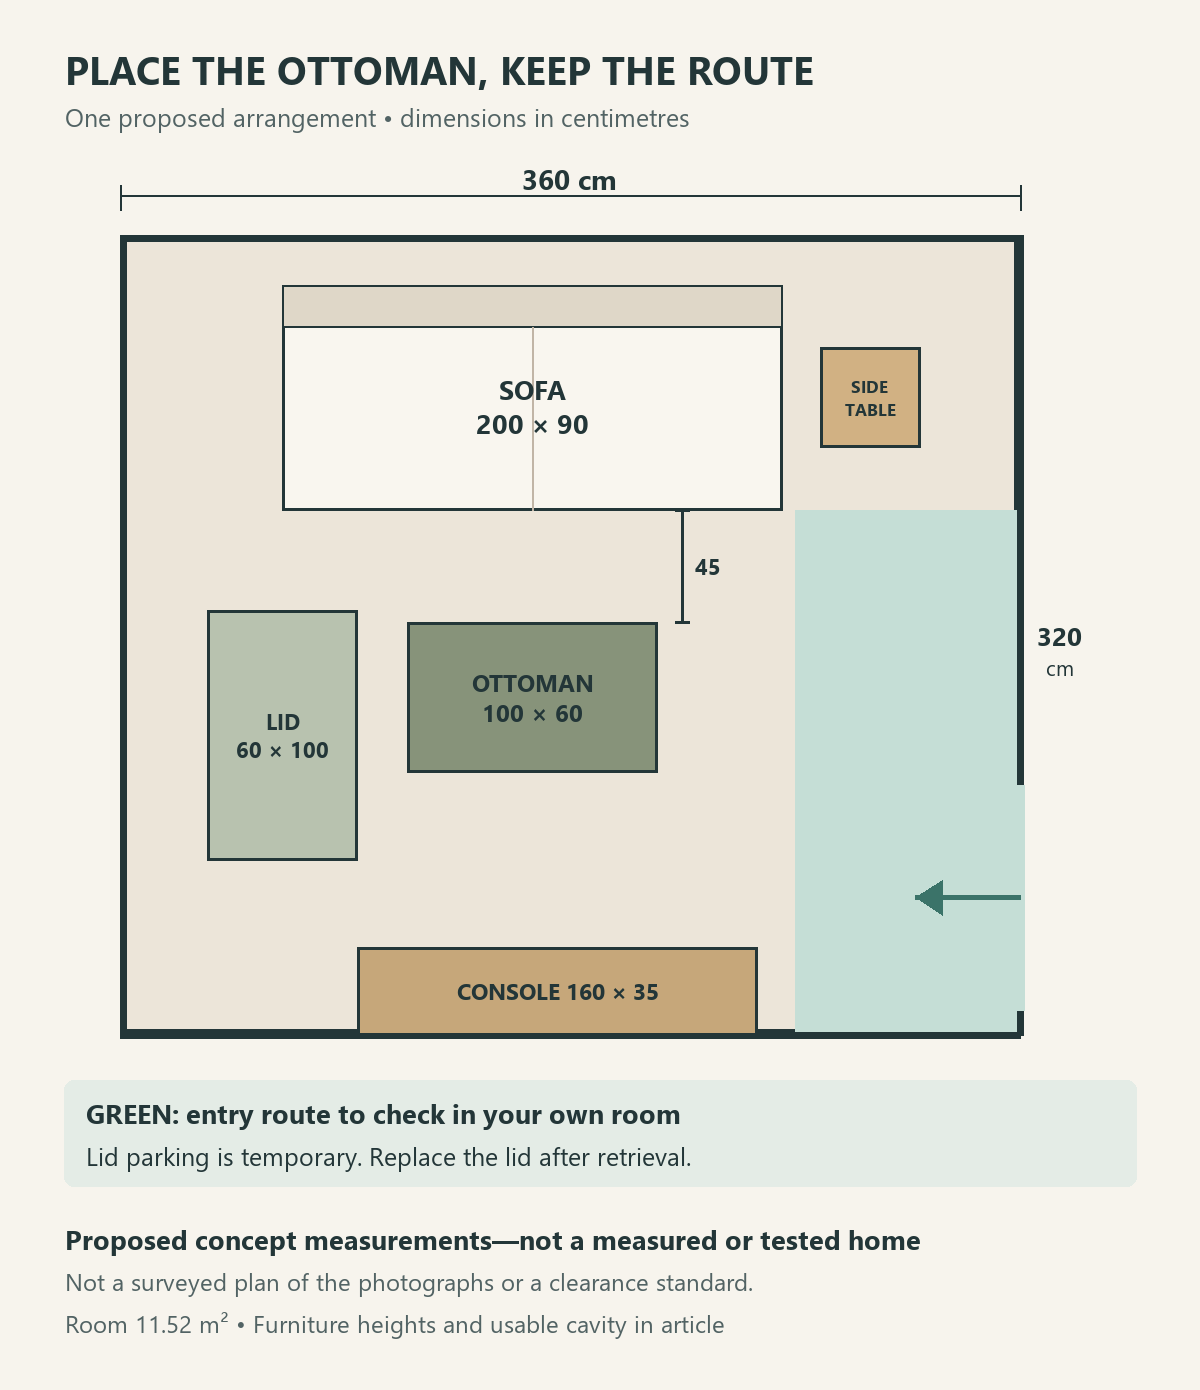
| Element | Concept size |
|---|---|
| Room | 360 × 320 cm; 11.52 m² |
| Sofa | 200 × 90 × 82 cm |
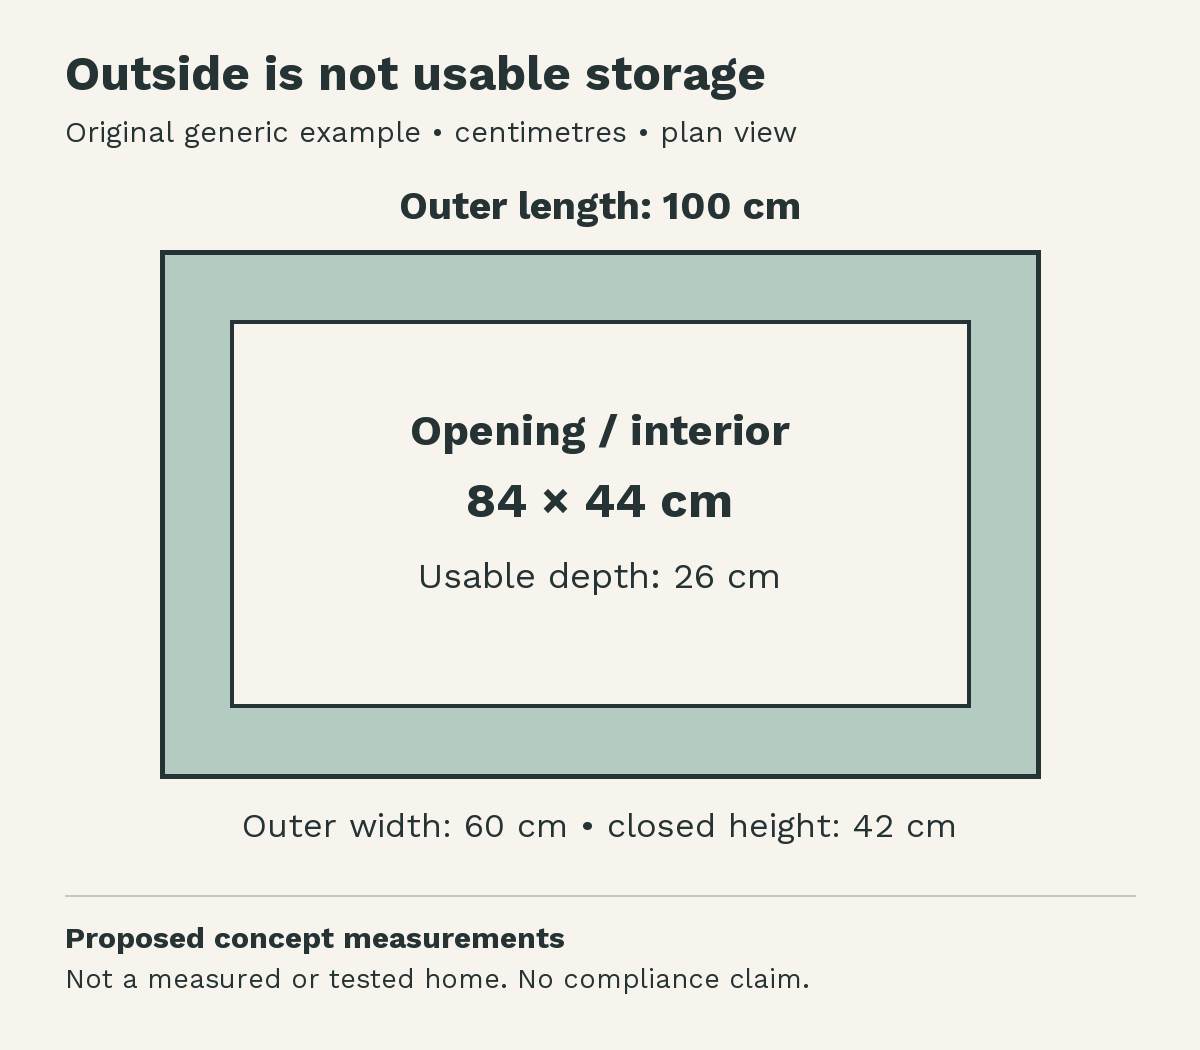
| Closed ottoman | 100 × 60 × 42 cm |
| Removable lid | 100 × 60 cm; 8 cm thick |
| Opening and usable cavity | 84 × 44 cm; 26 cm usable depth |
| Side table | 40 × 40 × 50 cm |
| Media console | 160 × 35 × 55 cm |
| Sofa-to-ottoman gap | 45 cm, illustrative only |
| Entry and highlighted route | 90 cm wide in this plan; not a compliance claim |
If the ottoman blocks your entry or means squeezing past the sofa, try a smaller footprint or leave the centre open. A narrower item is not automatically better: its lid still needs a home, and the storage must remain reachable. Mark both the base and opening movement on the floor before ordering.
Make the useful furniture part of the décor
The illustrations pair olive upholstery with a cream sofa and slate-blue cushions. Oak brings warmth, while the woven rug connects the seating pieces without adding another hard surface. Repeat one accent colour in a cushion or throw instead of filling the ottoman with decorative accessories that must be moved every time it opens.
Keep a stable side table for drinks, choose a rug that lies flat, and leave the ottoman top simple. A lighter visual scheme does not require all-white furniture: a single deeper-coloured piece can give the room a focus while the surrounding finishes remain calm.
Check floor space with the lid open, not just closed
Mark the proposed footprint using paper or another temporary method suitable for your floor finish. Then sit on the sofa, stand up, walk to the doorway and open nearby furniture. Include the movement of everyone who uses the room, including anyone using a mobility aid. Do not treat one generic clearance number as proof that your layout works.
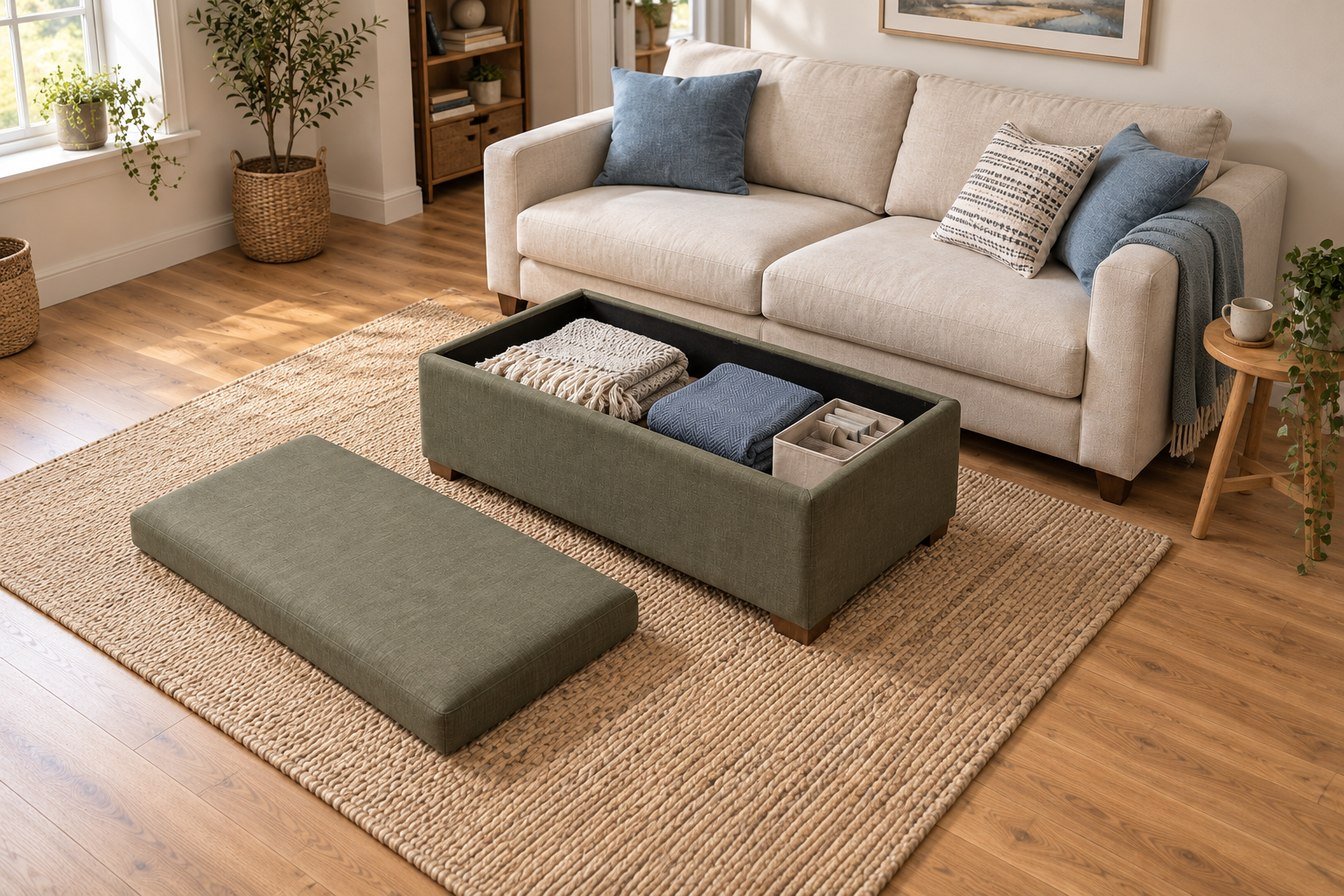
Repeat the check with the storage in use. A lift-up lid needs room to move and space for you to reach inside. A removable lid needs a stable parking place that does not block the route. In the concept image, the lid is visible on the rug to make that extra space requirement obvious—not to suggest leaving it on the floor.
If access means dragging a heavy ottoman away from the sofa every time, its storage may become a place you avoid. Consider whether a smaller piece with a clear opening, or storage beside the seating instead, would be easier to use.
Measure the storage you can actually use
Outside dimensions include upholstery, frame and feet. They do not describe the usable cavity. Check the interior width, depth and height, the opening size, and any hardware that takes up space. If the listing does not supply these, ask the seller before ordering rather than estimating from a photograph.
Make a small inventory of what needs a home. Fold the throws as you normally would and measure the stack. Check whether a board-game box can pass through the opening without being bent or forced. Leave enough room to remove one item without emptying the compartment.
- Keep frequently used items near the opening rather than under a pile.
- Use a lightweight organizer only if its own walls and handles do not waste the space you need.
- Store clean, dry textiles; follow the furniture and textile care instructions.
- Do not turn an enclosed ottoman into a charging cabinet for powered devices.
The same idea applies to our dining table home office setup: belongings need an accessible destination, not simply somewhere out of sight. An ottoman may suit a throw; a nearby shelf may be a more practical home for a daily laptop and keyboard.
A dimensioned example: outside versus usable space
Proposed concept measurements—not a measured or tested home. The generic ottoman used in the placement plan is 100 × 60 cm outside and 42 cm high when closed, with an 84 × 44 cm opening/interior and 26 cm usable depth. These are deliberately defined illustration values, not specifications for the ottoman in the hero image, an IKEA model or any item offered for sale.
Copy this fit note before shopping
Keep one note per candidate and use the same units throughout. Leave unknown measurements blank until the seller confirms them.
- Room fit: available floor area ___ × ___; proposed outer footprint ___ × ___; height ___.
- Usable storage: inside width ___ × depth ___ × height ___; narrowest opening ___.
- Access: lid swing or removable-lid parking place ___; route clear while open: yes / no.
- Contents: largest item and folded dimensions ___; can it pass through the opening: yes / no.
- Decision: seller-confirmed details still needed ___; fits the routine / needs another option.
Think through daily use and safety
Before committing, check how the lid is held, where fingers go, whether the unit moves as you open it, and whether you can operate it comfortably. Follow the manufacturer’s instructions and do not treat soft upholstery as evidence of child safety.
The U.S. Consumer Product Safety Commission has warned about entrapment and falling-lid hazards in storage and toy chests. If children can access the room, check the exact product’s suitability and recall status; do not assume an adult storage ottoman is a toy chest. This warning does not establish that a particular ottoman is unsafe or certify another one as safe.
Check cleaning instructions too. Removable upholstery is not necessarily machine washable, and a heavily used footrest may need different care from a side table. Look for instructions for both the cover and the structure, not just a fabric description.
Decide whether it earns its floor space
Run through an ordinary evening before buying: sit down, reach for a drink, take out a throw, put it away and clear the route. Ask where every moved item ends up.
A storage ottoman is a sensible option when you want a footrest, have suitable belongings to store and can open it without rearranging the room. A coffee table may be the better choice when a stable hard surface is the main need. A small side table and existing cupboard may work better when the centre of the room needs to stay open.
Buy for the routine you will actually repeat. Combining functions helps only when both remain convenient.
Product and safety sources rechecked October 9, 2026. Layout checks are ExstarHub editorial guidance, not measured installation plans, product testing or a safety certification. No affiliate links are used in this guide.
Source: IKEA